
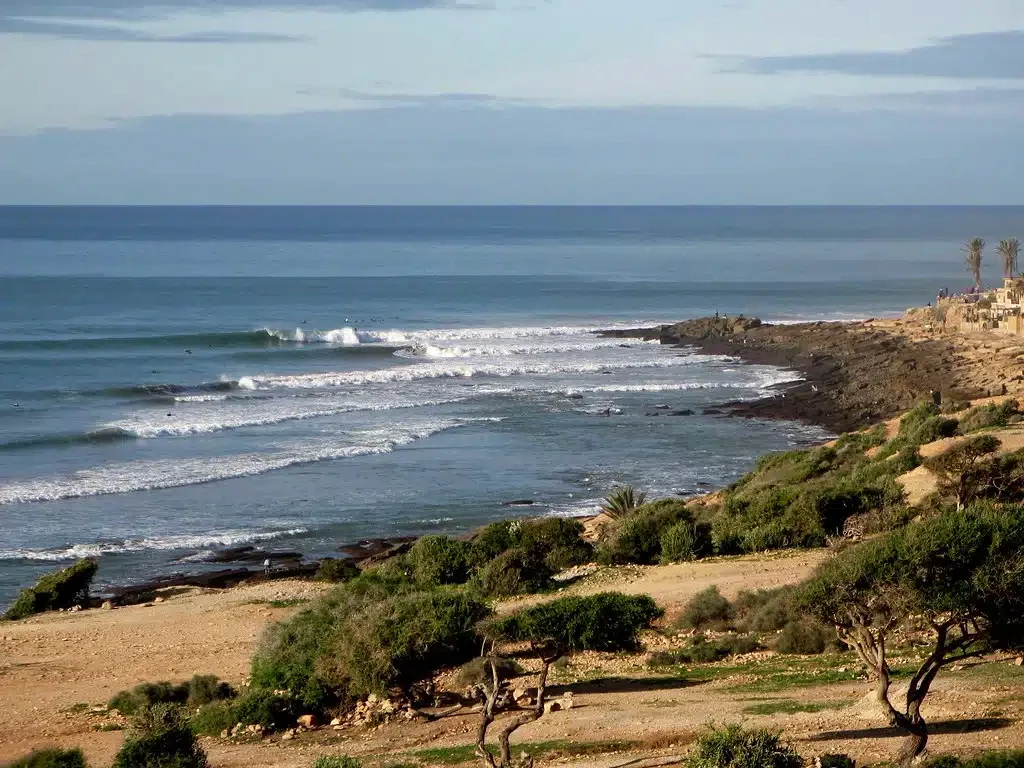
A LANDSCAPE-LED SETTING
Contextual landscape — not an identified MIRAGE site.
ELEVATED SETTING
Relief, longer views, a stronger relationship with sky and Atlantic horizon, and a natural sense of withdrawal from the built environment.

Contextual landscape — not an identified MIRAGE site.
COASTAL SETTING
A more immediate relationship with the ocean, wind, salt, coastal terrain and the changing light of the Atlantic.
NEITHER SETTING IS PREFERRED
Neither setting is preferred in the abstract. Topography, access, land rights, utilities, environmental constraints, neighbour context and commercial suitability will determine whether a real site can support MIRAGE. These are not shortlisted plots.
THE SITE VISION
A real retreat, not an isolated operation.
MIRAGE should feel remote without being difficult or expensive to reach.
01
A short practical drive from Taghazout
02
Practical access by car, local taxi or private transfer
03
A feeling of retreat without operational isolation
04
Low-density natural surroundings and limited immediate built context
05
An elevated or coastal relationship with the Atlantic landscape
06
A memorable transition from road to arrival
07
Light architecture subordinate to the setting
08
Enough usable land to accommodate the complete MIRAGE programme while preserving meaningful distance between its social heart, Oasis and quieter Eco Lodge areas
No drive-time radius, route or transport price is published. These can only be stated once measured from a real site.
HOSPITALITY & INFRASTRUCTURE FEASIBILITY
Existing or reasonably extendable water and electricity connections would be preferable. Partial autonomy may be considered where it is technically, legally, environmentally and economically credible,
01
POWER
Available capacity, distribution, backup requirements and any site-appropriate renewable potential.
02
WATER
CRITICAL VALIDATION GATE
Legal supply, capacity, storage, treatment and seasonal resilience.
03
WASTEWATER & SANITATION
Guest and staff sanitation, wastewater treatment or connection, maintenance and lawful discharge strategy.
04
ROAD & LOGISTICS
Supplier access, storage, waste collection, fuel or gas handling where relevant, and weather resilience.
05
TELECOMMUNICATIONS
Reliable connectivity for payments, operations, security and guest expectations.
06
FIRE & EMERGENCY SYSTEMS
Water, access, separation, evacuation and emergency-response requirements developed with qualified professionals.
07
ATLANTIC CLIMATE
Wind, salt, humidity, heat, dust, drainage and material exposure considered from the beginning.
NOTHING CLAIMED, NOTHING APPROVED
No utility availability, solar autonomy, borehole right, wastewater approval or fire compliance is claimed. Each dependency above is a question to be answered by qualified professionals against a real site, not a stated capability.
COMPATIBILITY WITH PLACE
A destination must also be a responsible neighbour.
Limited immediate built context may strengthen immersion, but it does not remove responsibility. Sound, light, circulation, landscape impact, ecology, local activity and applicable regulation must be understood before the site is considered viable.
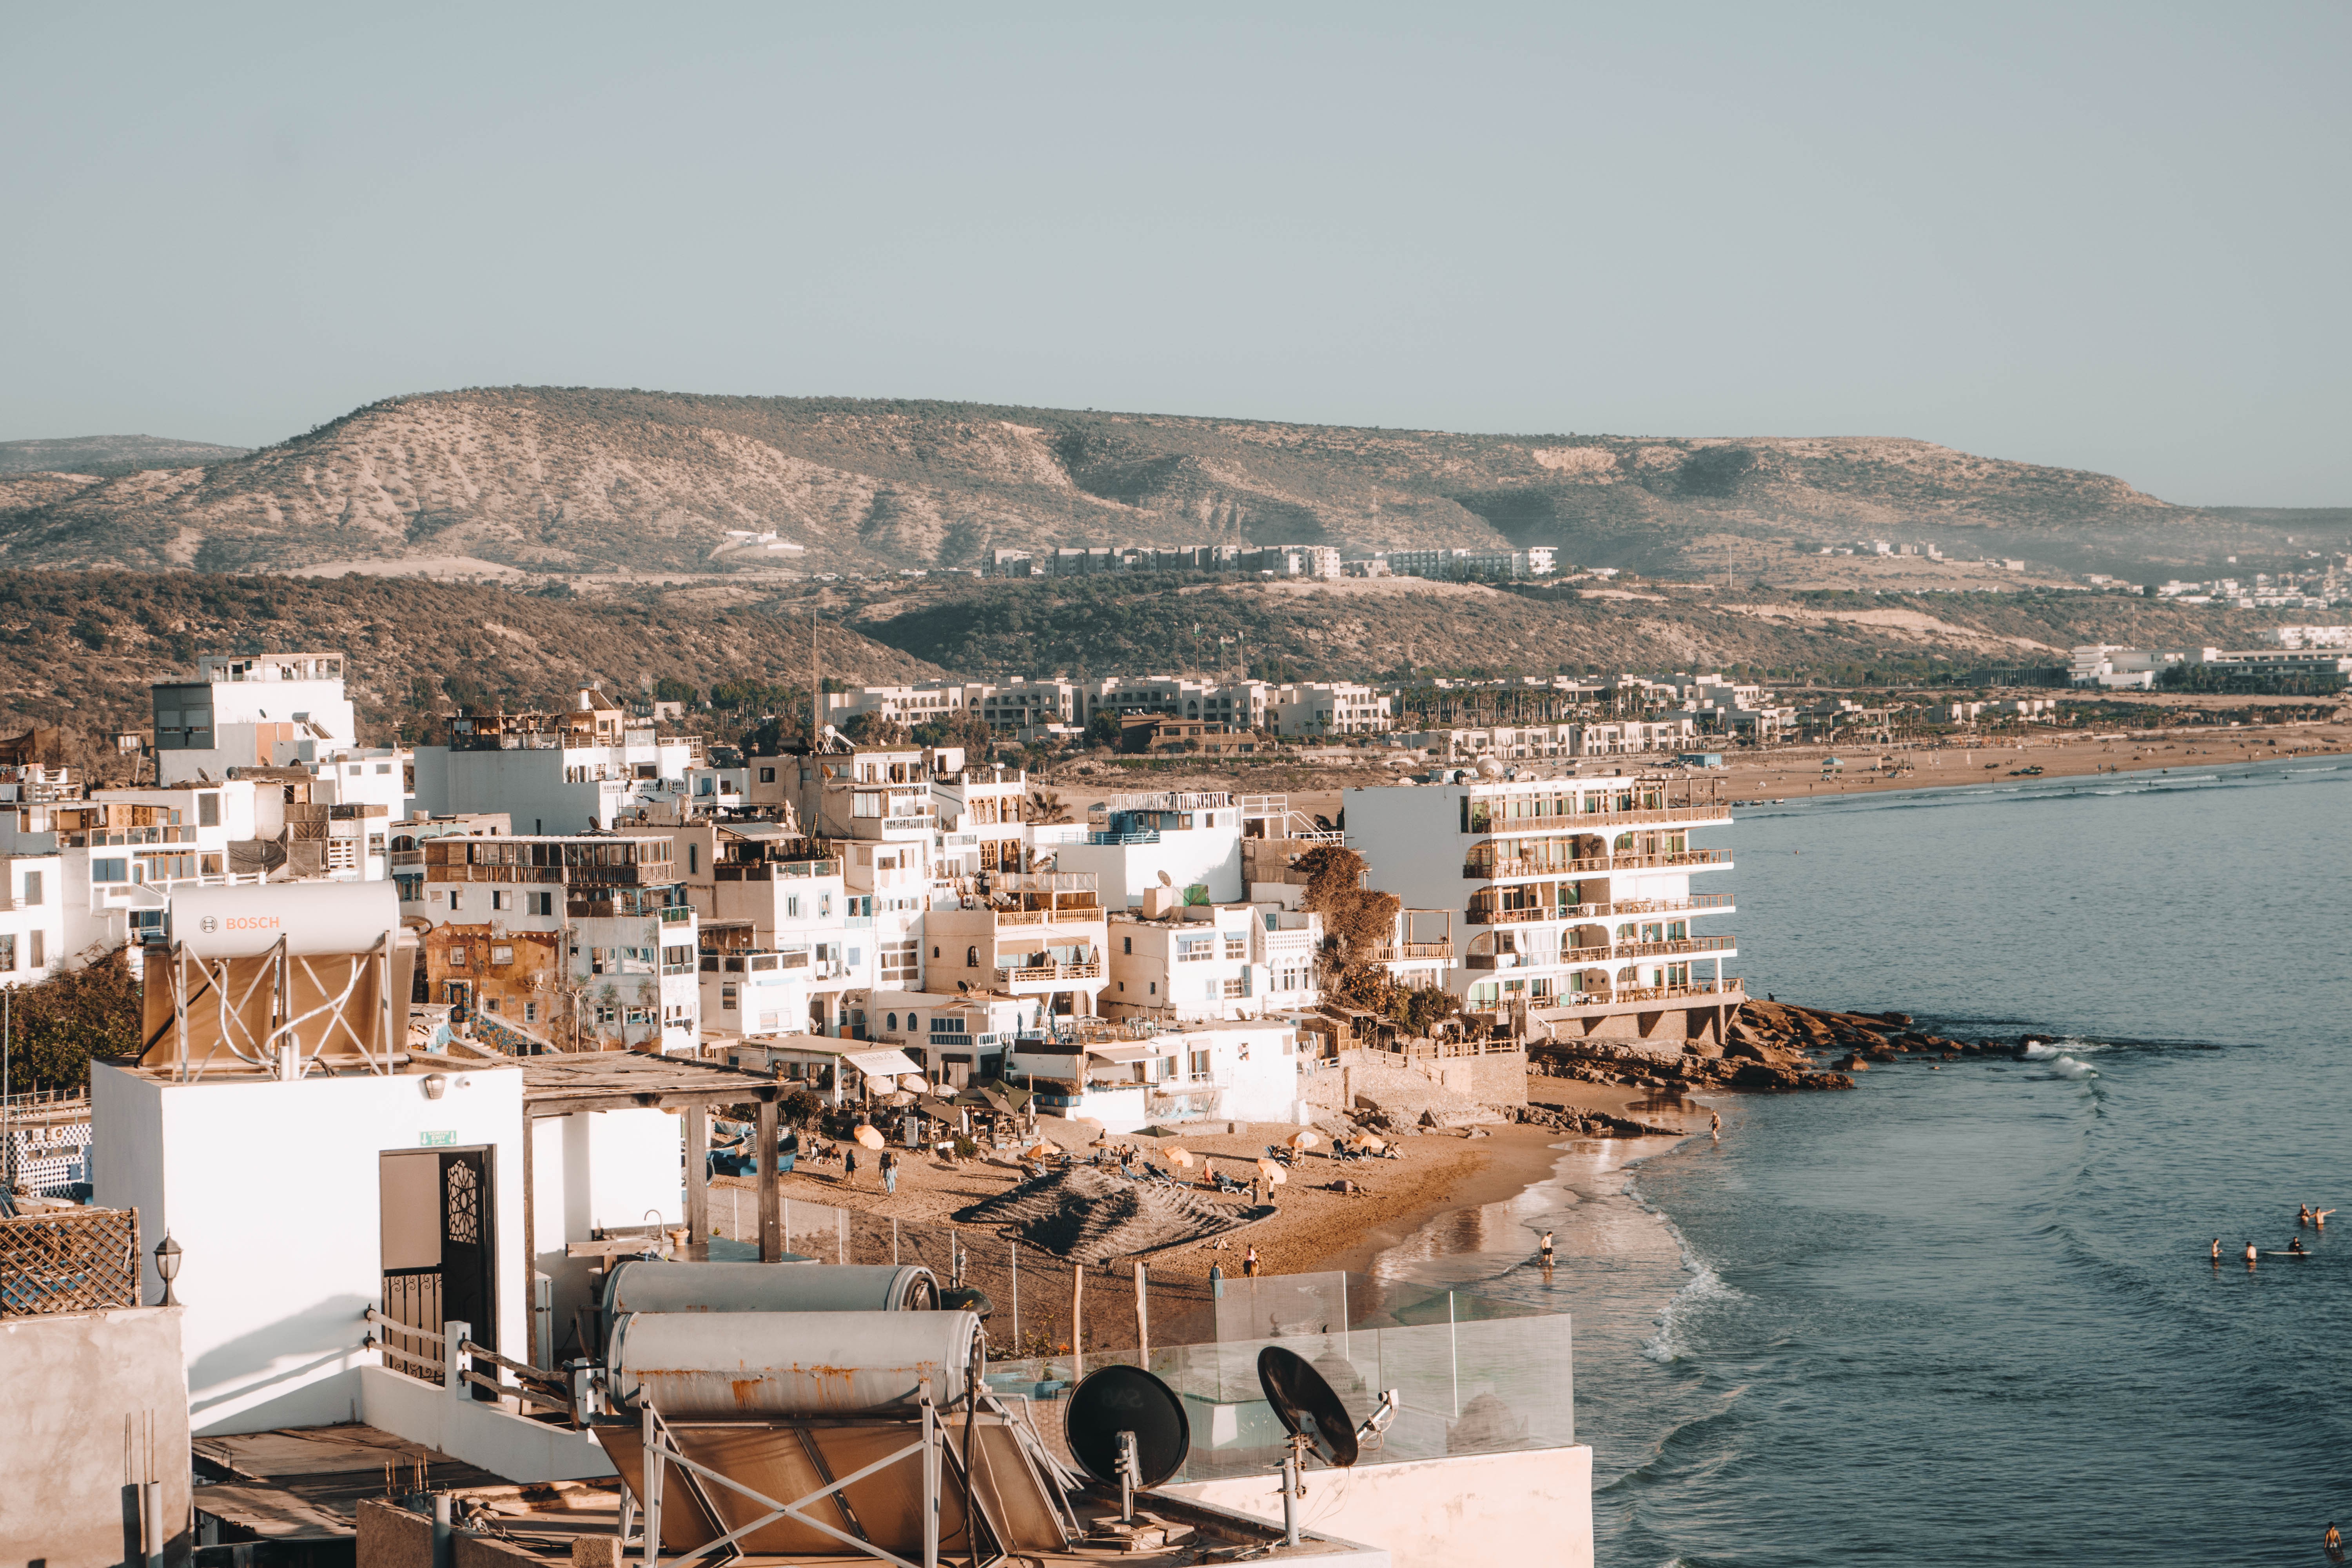
Contextual landscape — not an identified MIRAGE site.
01
Visual and landscape integration
02
Acoustic conditions, sound propagation and the ability to separate accommodation from music areas
03
Exterior lighting and dark-sky impact
04
Traffic and return journeys
05
Existing neighbours and land uses
06
Environmental or coastal constraints
07
Drainage, erosion, wind and fire exposure
08
Planning and permitted hospitality use
09
Cultural and community compatibility
Limited built context is not an absence of constraints.
LAND FRAMEWORK & DEVELOPMENT CAPACITY
The right site must support the complete MIRAGE vision.
ZONE 01
Social Heart
Restaurant, music, culture, the Social Club, wellbeing, guest circulation and complete service and technical operations.
ZONE 02
The Oasis
Water, planting, shade, daybeds and quieter social use, subject to site conditions, water strategy, engineering and regulatory requirements.
ZONE 03
Eco Lodge
Low-density accommodation, privacy, landscape integration, silence and views, positioned away from the main music and social areas.
These are spatial components of one complete destination, not development stages. No site area, capacity, room count, building count or masterplan is published. They describe required capability, not a designed scheme.
EXPLORE THE PROJECT — SCROLL

01
Concept & Positioning
The category, guest proposition and relationship between MIRAGE’s experiences.

02
Why Taghazout
The place, audiences, demand context and seasonal logic shaping MIRAGE.
03
Site Strategy
The qualities, infrastructure and validation criteria required of the future site.

04
Architecture & Design
How light structures, serious operations and landscape may form a coherent system.

05
Development Roadmap
The gates, dependencies and decisions that lead from concept to opening.

06
Founder
The perspective, relevant background and role of the person developing MIRAGE.